When Sir Roy Grounds designed NGV International, he wanted to create more than just a gallery to display art. His vision was to design a civic landmark where visitors would experience a sense of discovery from the moment they arrived. Drawing inspiration from the clean lines of Modernist architecture and the grandeur of European palazzos, Grounds created a building that feels both monumental and welcoming.
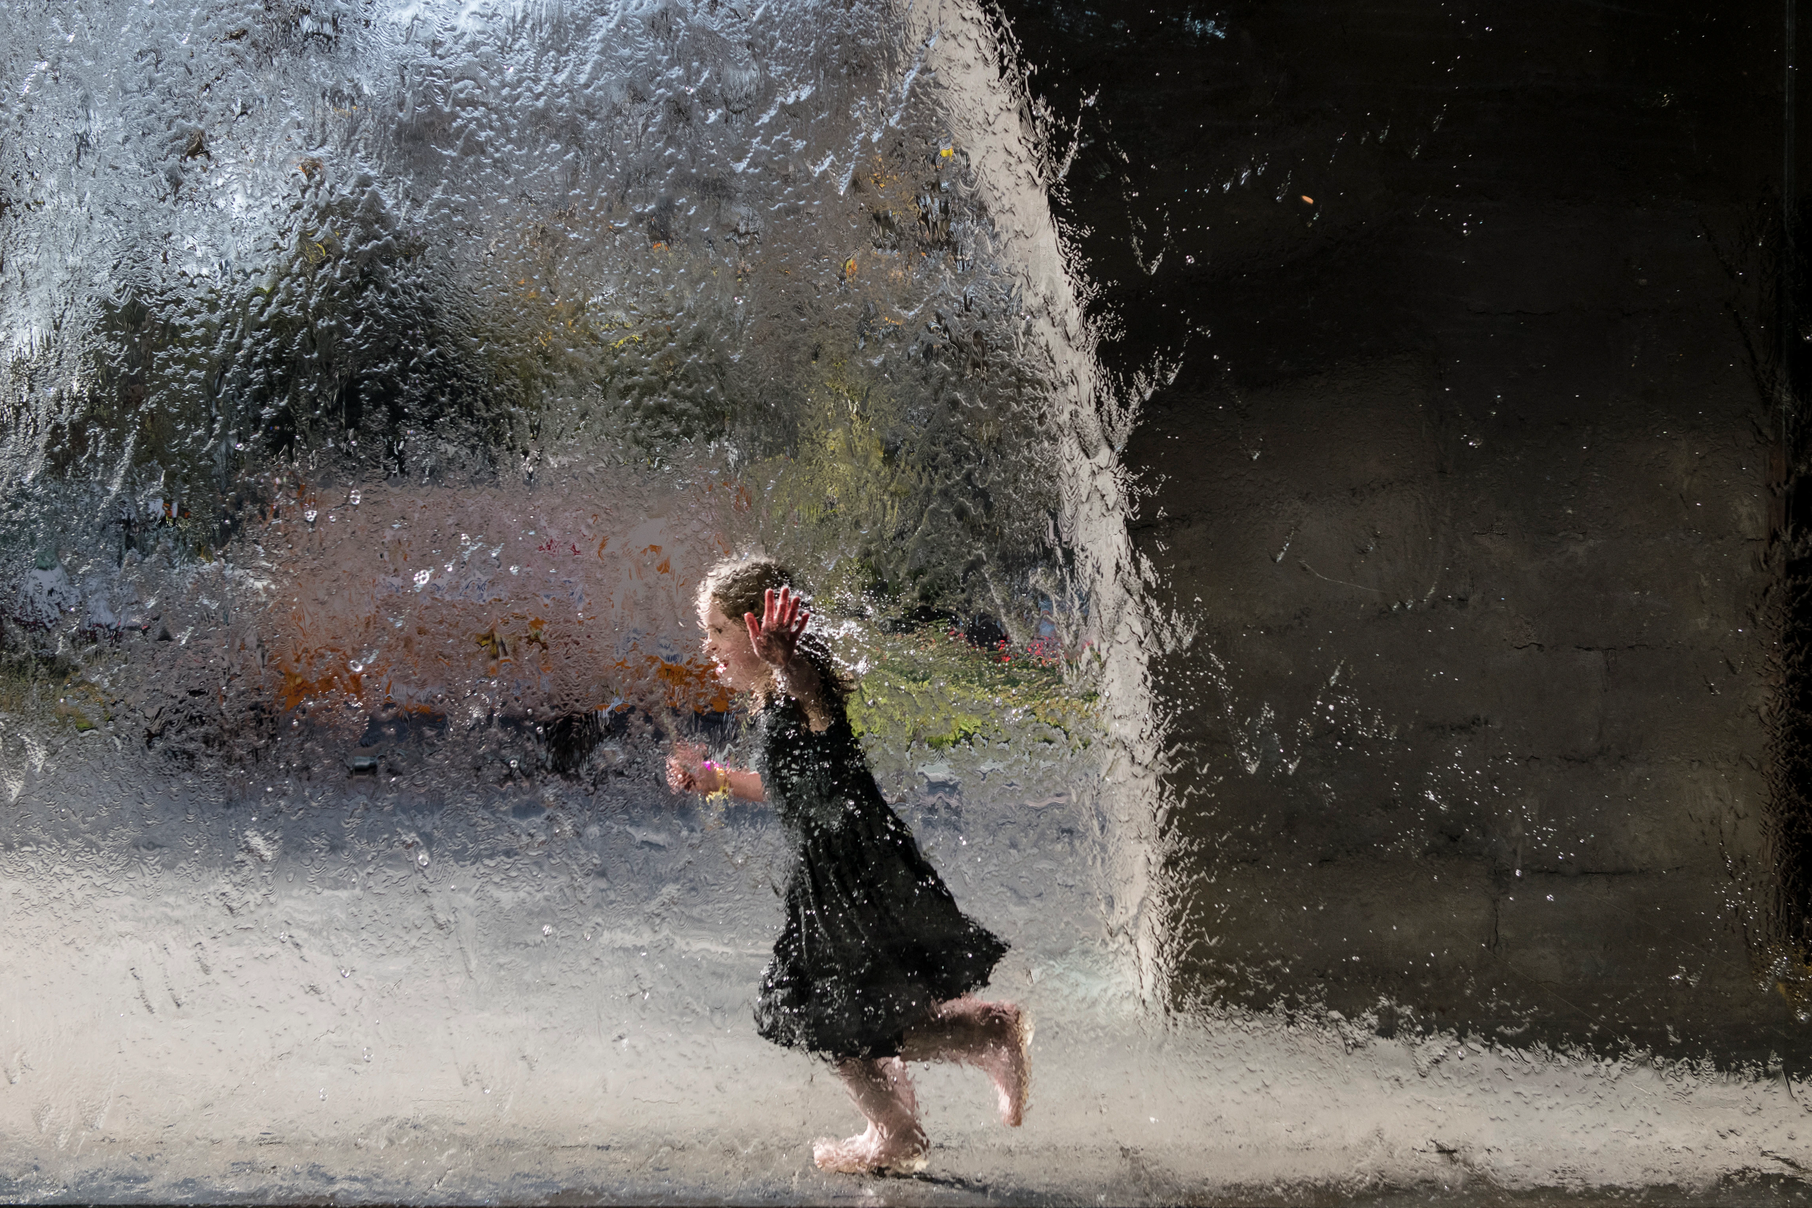
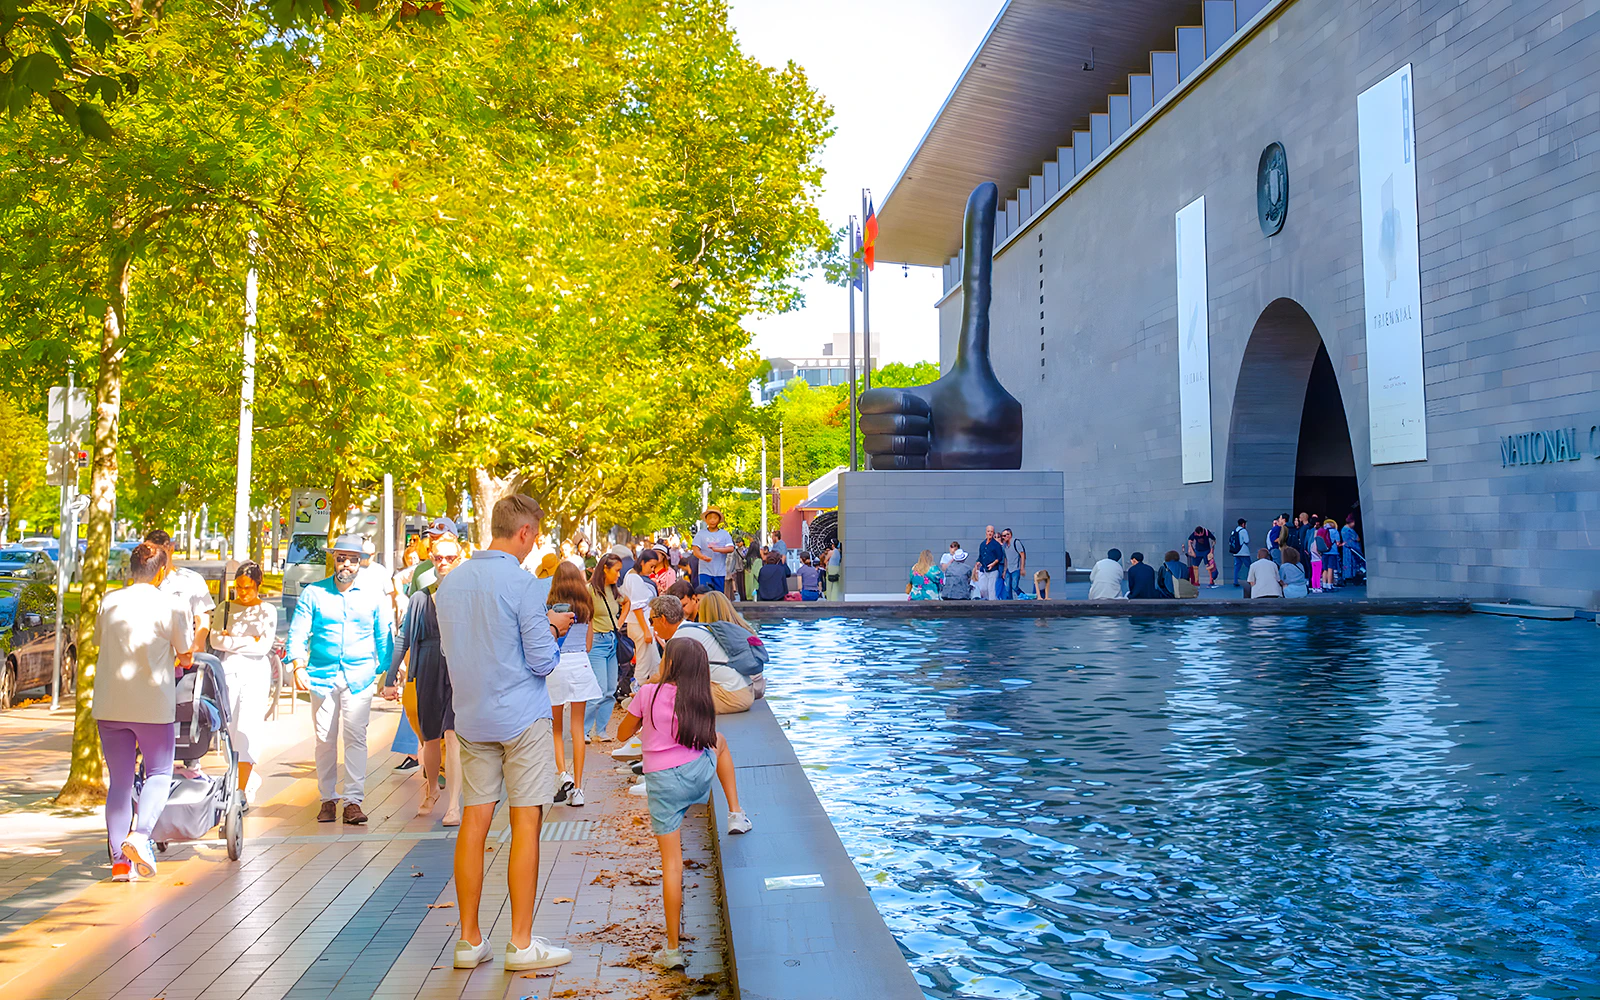
Instead of decorative façades, he relied on simple geometric forms, locally sourced Victorian bluestone, reflective water features, and carefully choreographed movement through the building. Visitors transition from the bustling city through the iconic Water Wall, across peaceful courtyards, and into naturally lit galleries that gradually reveal the museum's collections. This thoughtful progression makes the architecture itself part of the gallery experience.
Key design principles
- Monumental geometry: Bold rectangular forms create a timeless and instantly recognizable silhouette.
- Minimal ornamentation: Simple architectural lines place the focus on proportion, material, and space.
- Victorian bluestone: Locally quarried stone gives the building its distinctive character while connecting it to Melbourne's architectural heritage.
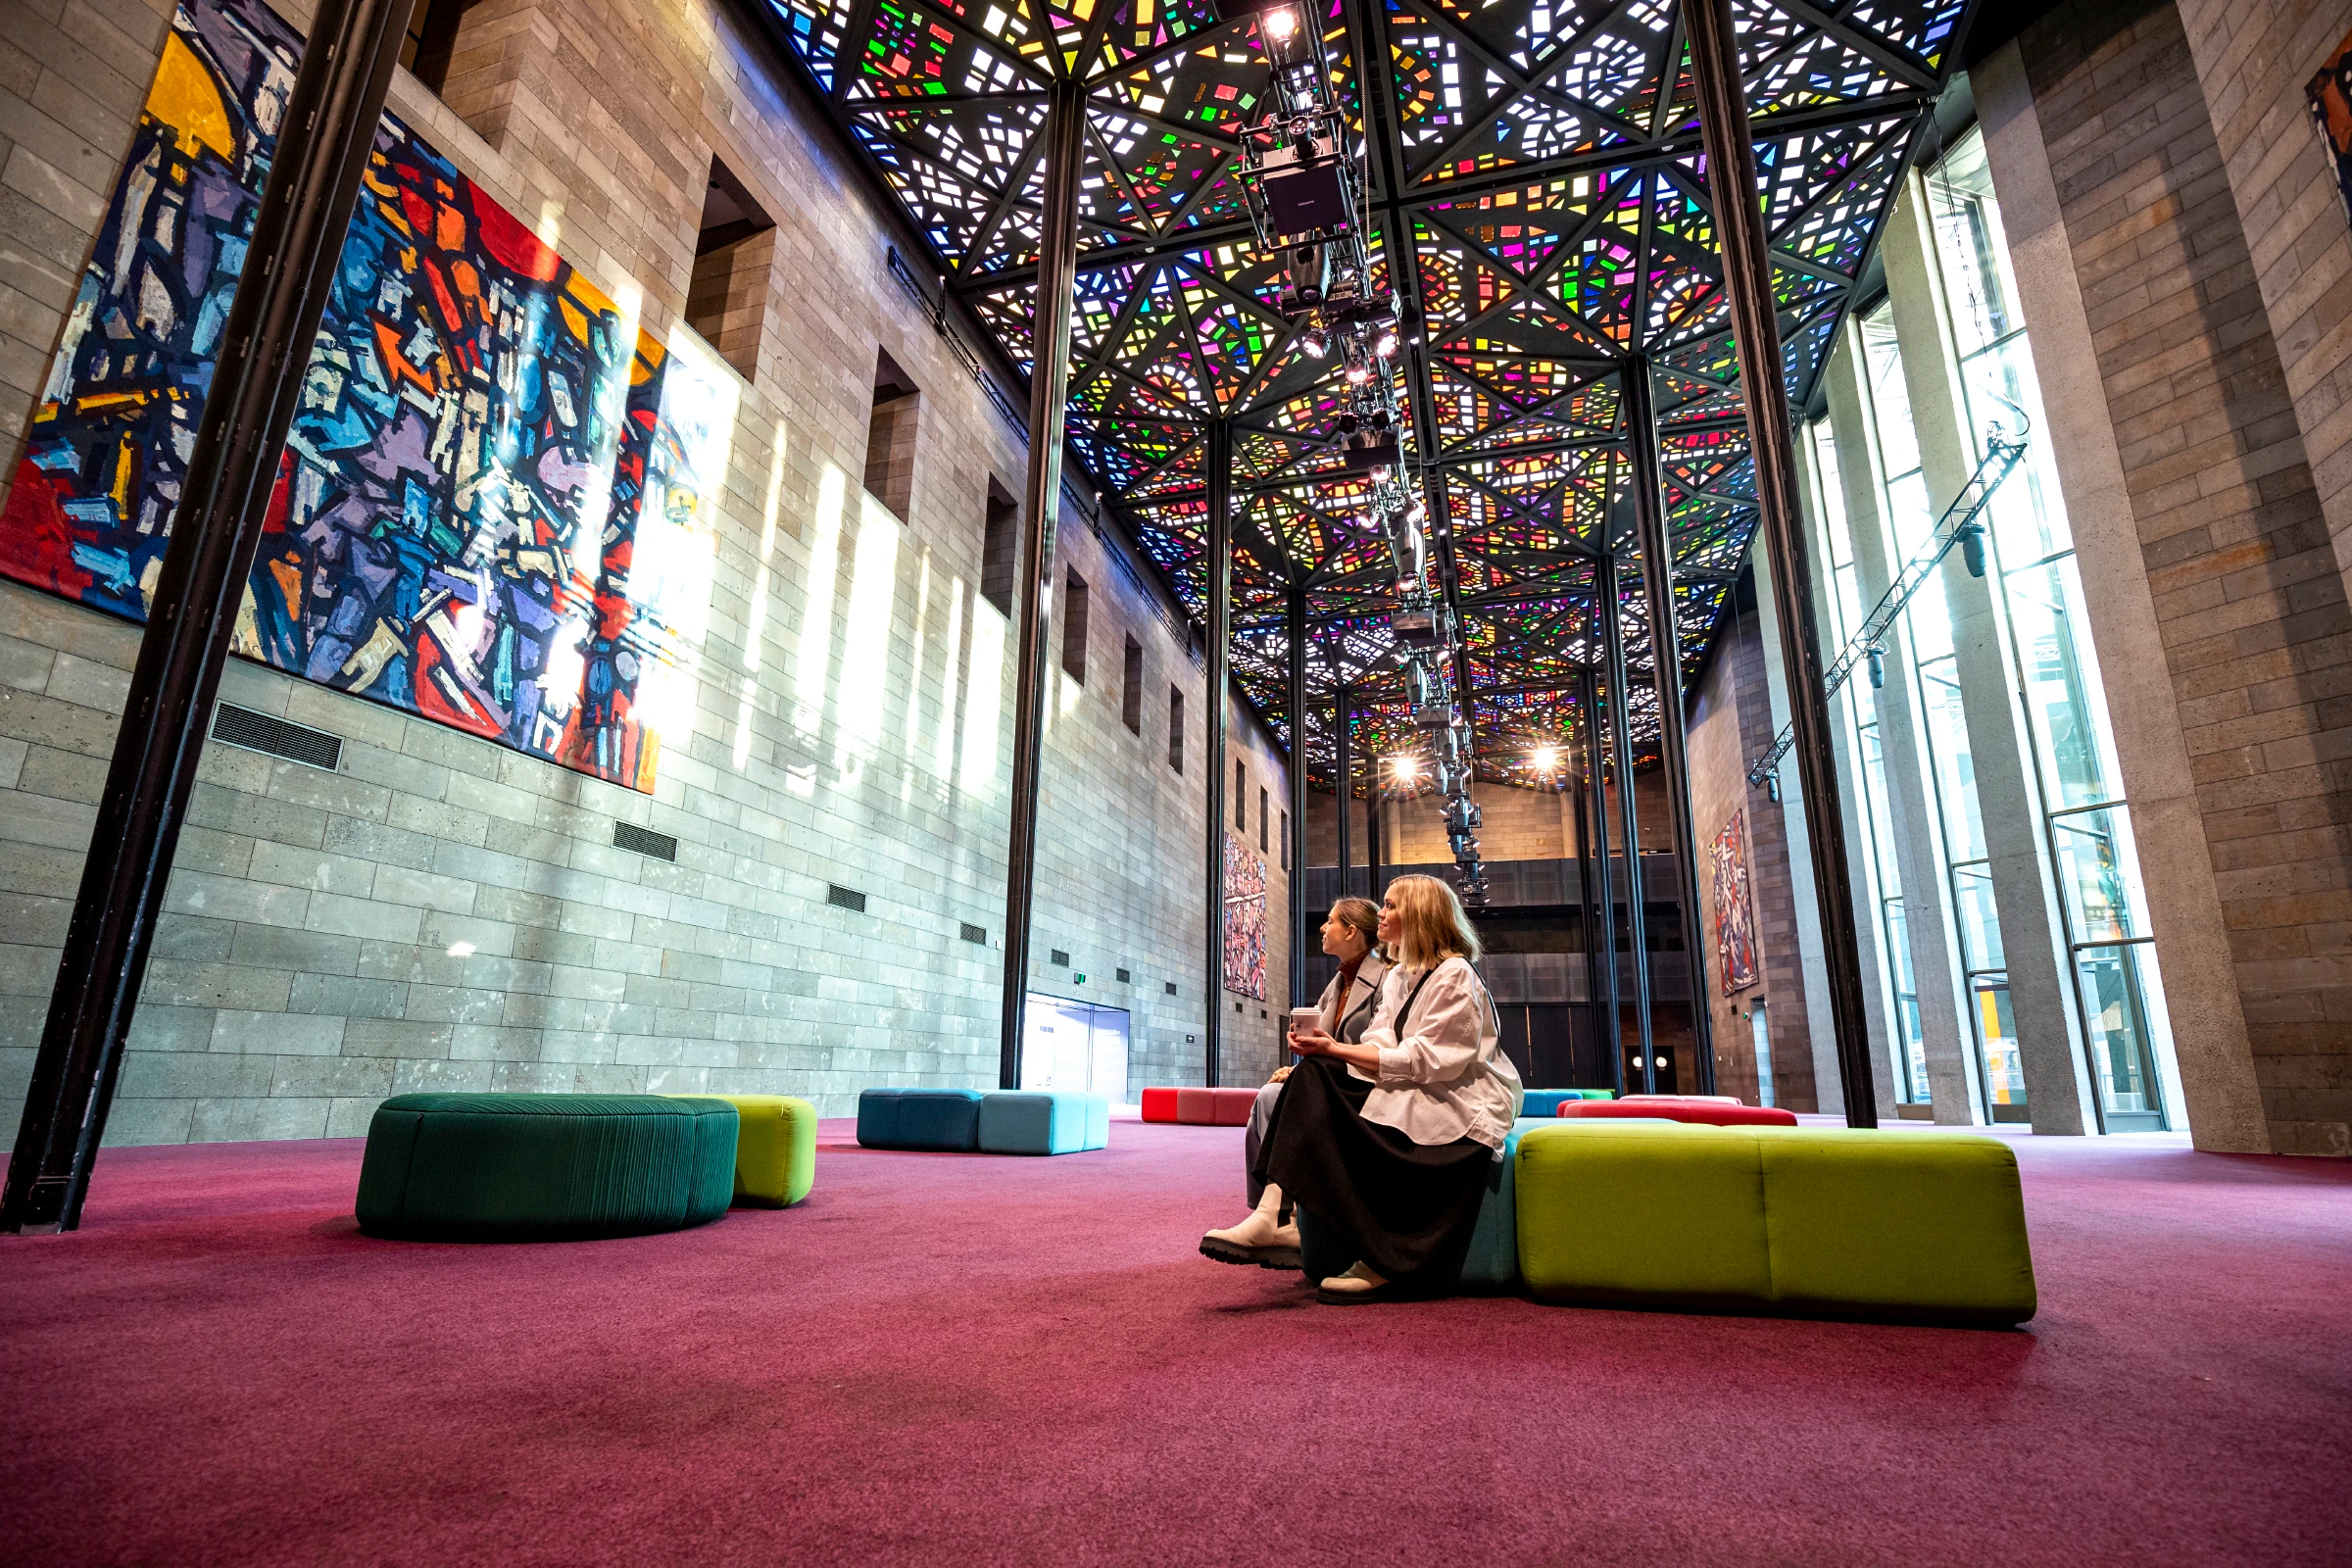
- Controlled natural lighting: Skylights and carefully positioned windows illuminate public spaces while protecting delicate artworks.
- Open circulation: Spacious galleries and connecting corridors encourage visitors to explore freely.
- Architecture and landscape: Gardens, water features, and sculpture spaces blur the boundaries between indoors and outdoors.